
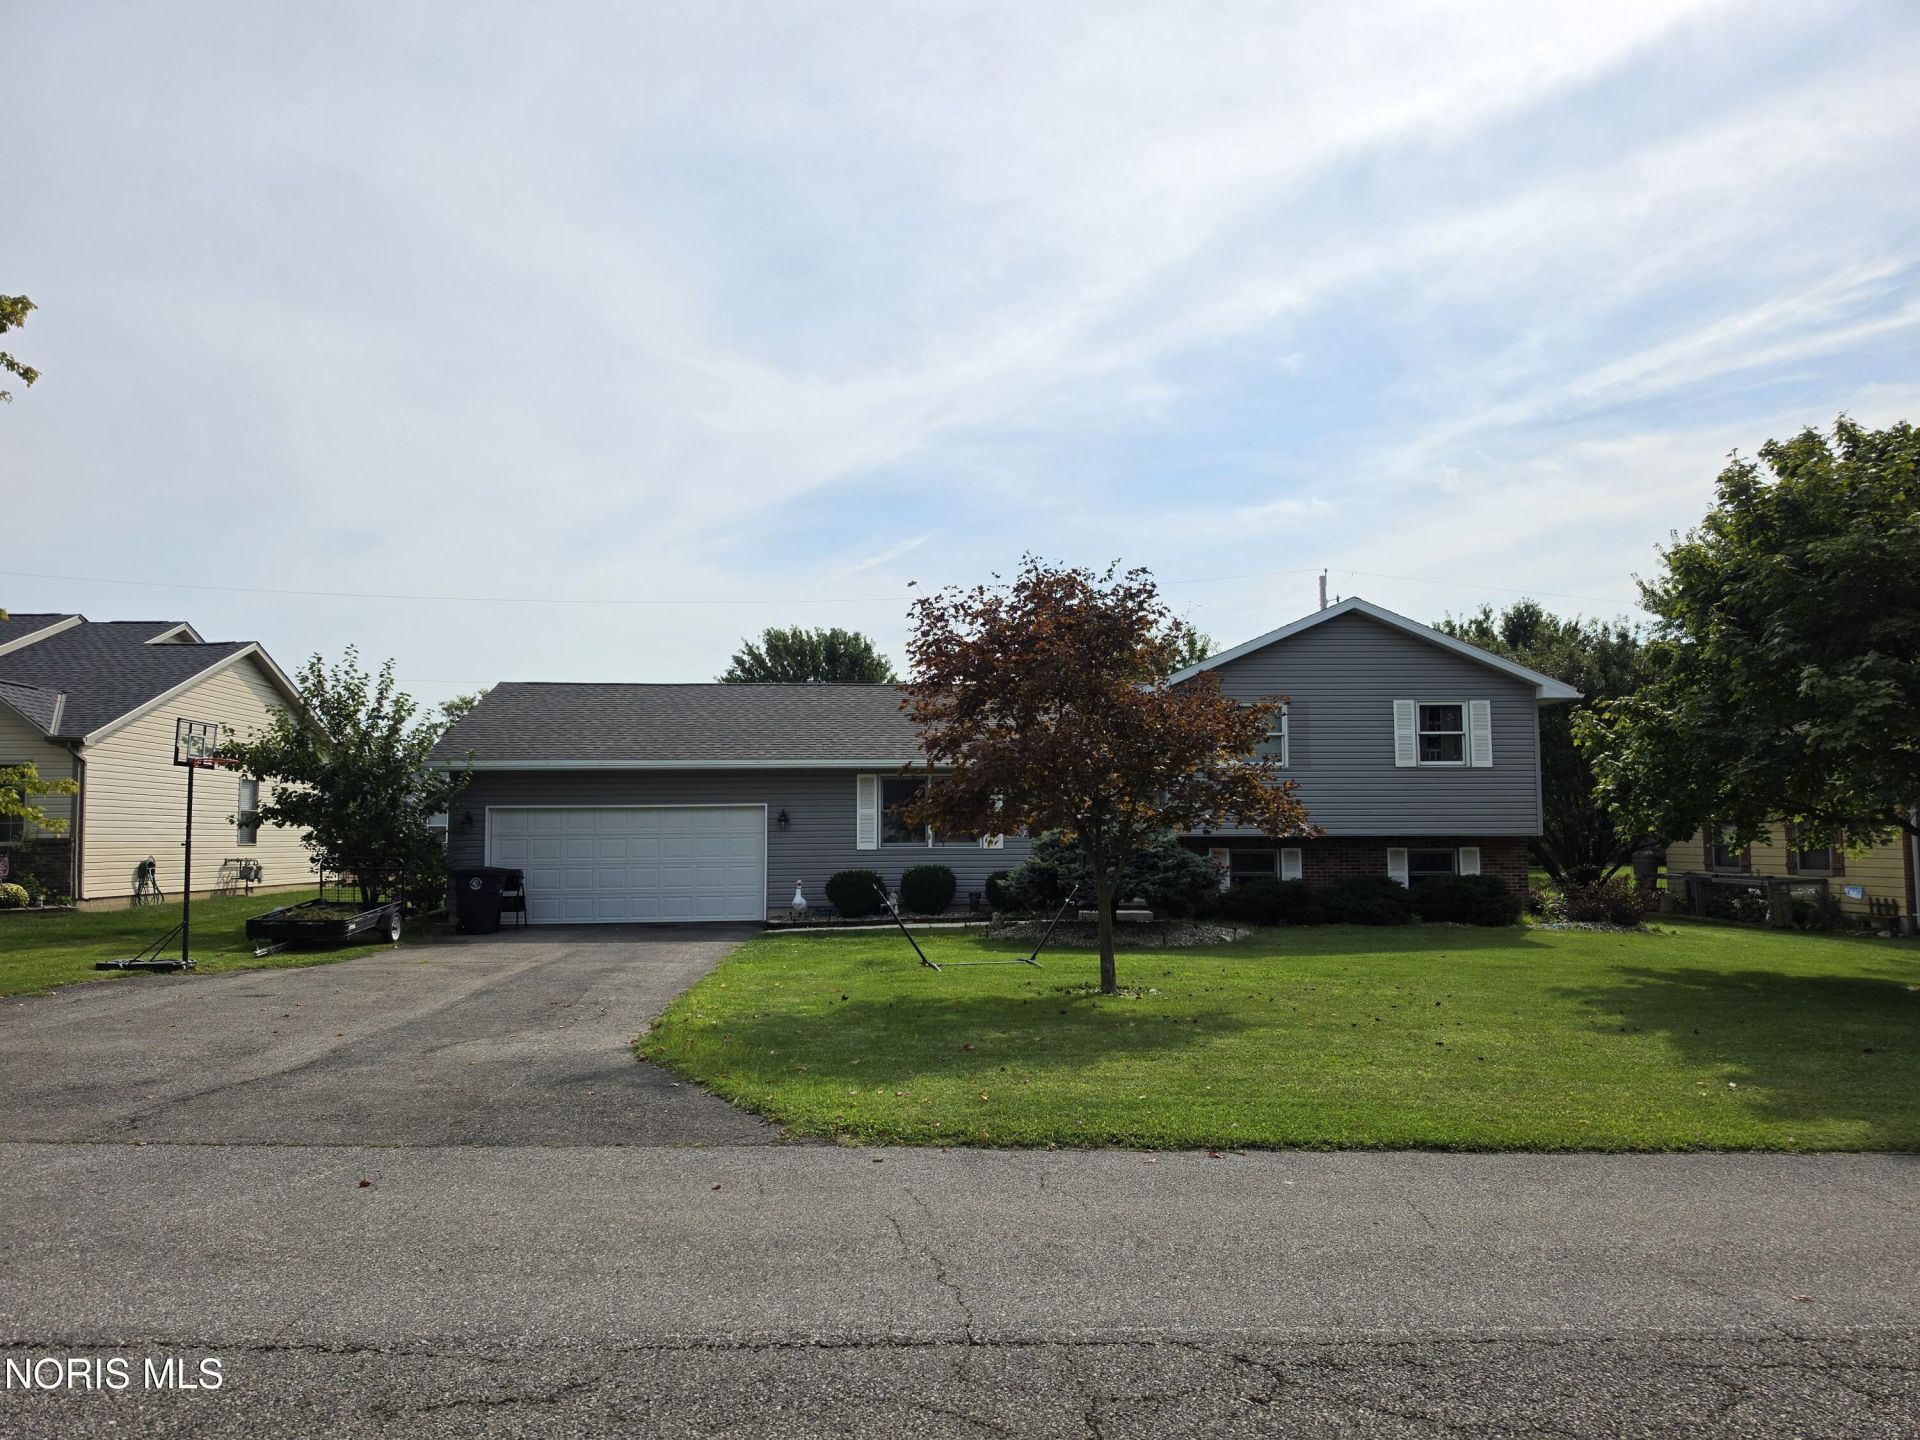
BEDS3
BATHS2 full 1 partial
SQUARE FEET1,144
MLS#10013012
STATUSActive
PROPERTY TYPEResidential - Single Family
SCHOOLUpper Sandusky
Property Description
Welcome home! This beautifully updated home sits on a quiet dead-end street in a welcoming neighborhood, offering both convenience and a peaceful setting. Enjoy having a city park just one block away, featuring a playground, splash pad, basketball courts, and pickleball courts-perfect for recreation right outside your door. Upper Sandusky High School is also conveniently located just 0.3 miles up the street. During fireworks season, step into your front yard and enjoy a great view of the Upper Sandusky fireworks! The garage adds even more convenience with an installed electric vehicle charging station. See this updated home and experience all that this wonderful neighborhood has to offer!
Property Features
Property Type: Residential - Single Family
Basement: Block, Interior Entry, Partial, Partially Finished, Sump Pump
Basement: Yes
Cooling: Central Air
Fireplaces: 1
Garage: 2 car attached
Heating: Natural Gas
Home Style: Traditional
Lot Size: 0.25 Acres
Roof Type: Asphalt, Shingle
Stories: 1.0
Year Built: 1991
Amenities
Dual Closets
Eat-in Kitchen
Primary Bathroom
Feature Descriptions
Appliances: Dishwasher, Microwave, Water Heater, Disposal, Dryer, Electric Oven, Electric Range, Refrigerator, Washer
Community Features: Golf, Park, Pickleball Court(s), Picnic Area, Playground, Street Lights, Tennis Court(s)
Days on Site: 4
Door Features: Storm Door(s)
Exterior: Vinyl Siding
Fireplace: Basement, Family Room, Gas
Flooring: Carpet, Engineered Hardwood, Vinyl, Combination
Laundry: In Basement
Lot: Cul-De-Sac
Lot Dimensions: Frontage 90' Depth 120'
Other Equipment: Dehumidifier, Radon Mitigation System
Parcel#: 06-580237.0000
Parking: Asphalt, Electric Vehicle Charging Station(s), Attached Garage, Driveway, Garage Door Opener
Parking Notes: Asphalt, Electric Vehicle Charging Station(s), Attac
Patio/Porch: Rear Patio, Front Porch, Deck
Security: Carbon Monoxide Detector(s), Smoke Detector(s)
Sewer: Public Sewer
Utilities: Electricity Connected, Natural Gas Connected, Sewer Connected, Water Connected
Water: Public
Window: Double Pane Windows, Shutters, Window Screen(s)
Room Sizes
Primary Bedroom 1: Level - Upper
Bedroom 2: Level - Upper
Bedroom 3: Level - Upper
Living Room: Level - Main
Kitchen: Level - Main
Family Room: Level - Lower
Laundry: Level - Lower
Den: Level - Lower
Utility Room: Level - Lower
Local Schools
High School: Upper Sandusky
Middle School: Upper Sandusky
Elementary School: Union
School District: Upper Sandusky
Listed By / Shown By
Listed By
Agency Name: Walton Realty & Auction
Agency Phone: 419-294-0007
Shown By
Agent Name: Heidi Nuhfer
Agent Phone: Cell: (419) 722-6796
Agency Title: Key Realty

Estimate Your Payment
Estimated Payment
$ 1,936.29 per month $1,840.33 Principal & Interest $0.00 Property Tax (data not provided by mls) $95.96 Homeowner's Insurance
723 Chestnut Drive | MLS# 10013012
This single family home located at 723 Chestnut Drive, Upper Sandusky, OH 43351 is currently listed for sale with an asking price of $329,000. This property was built in 1991 and has 3 bedrooms and 2 full and 1 partial baths with 1144 sq. ft. Chestnut Drive is located within the Upper Sandusky school district. Search Upper Sandusky real estate on heidinuhfer.ikeyrealty.com today.